Leave a Message

Thank you for your message. I will be in touch with you shortly.

Property Description

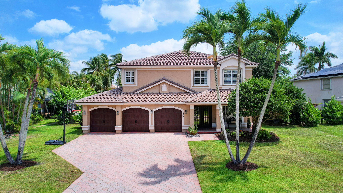
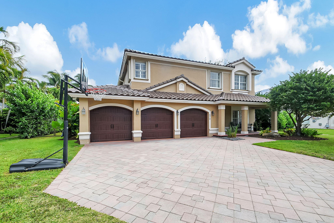
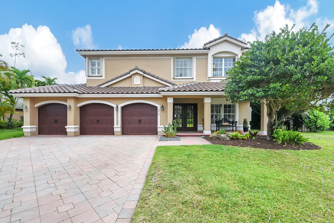
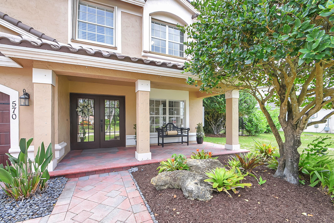
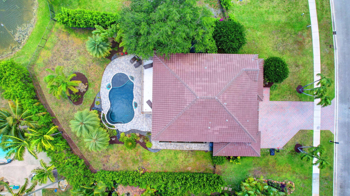
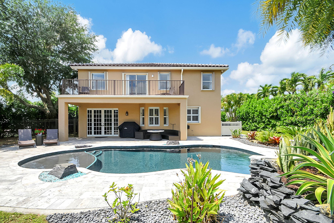
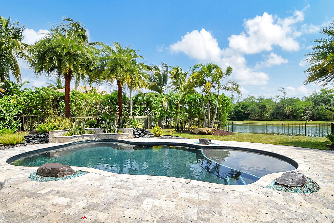
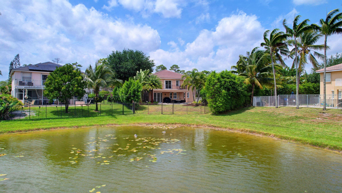
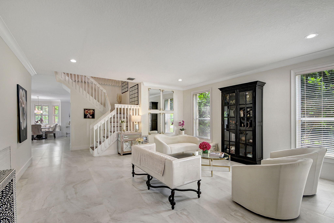
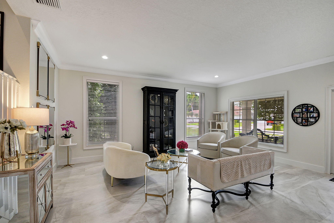
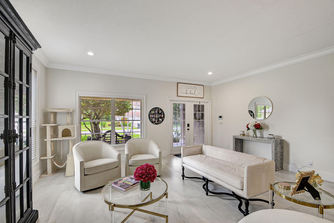
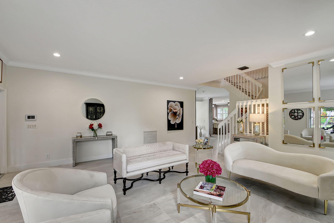
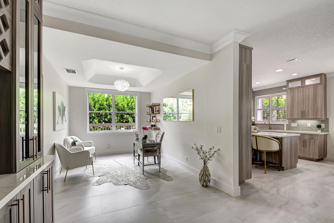
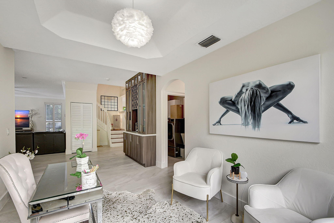
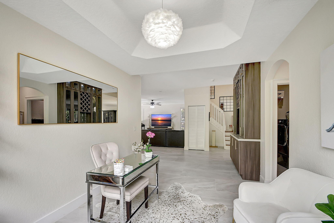
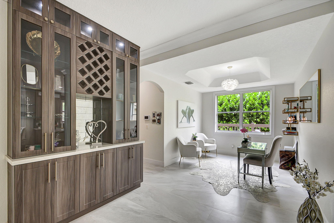
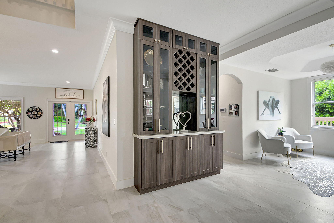
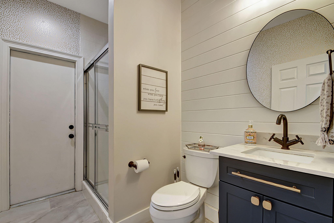
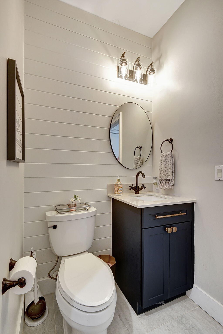
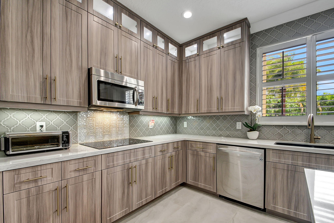
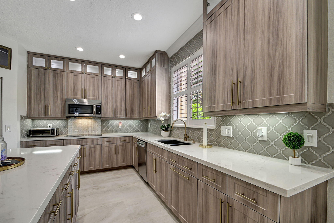
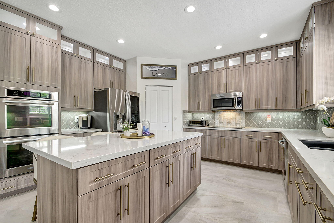
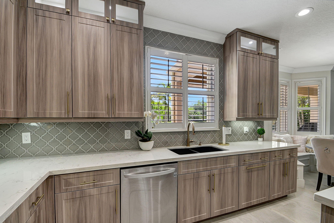
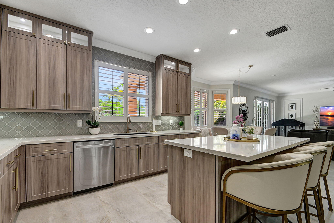
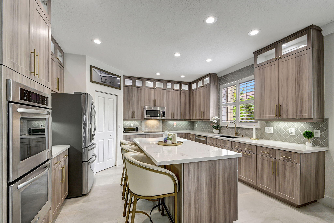
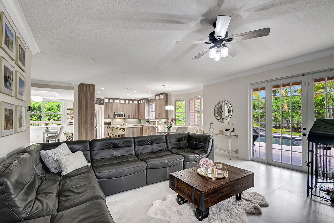
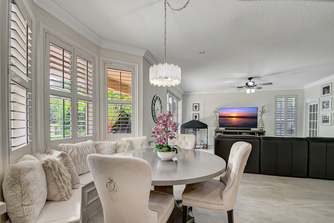
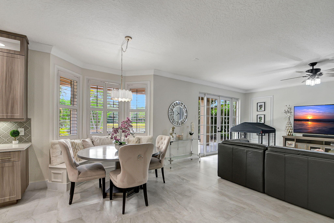
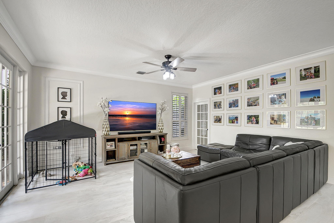
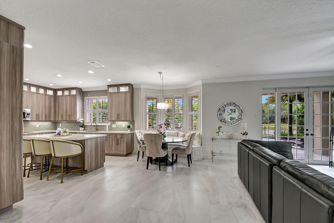
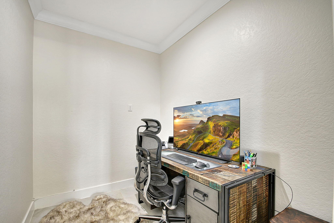
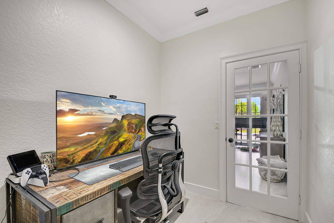
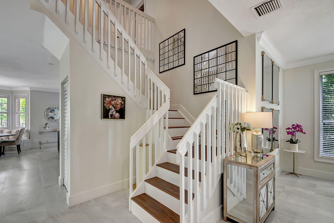
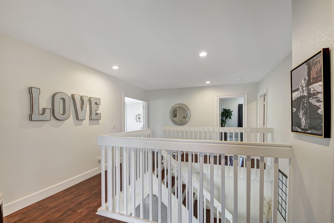
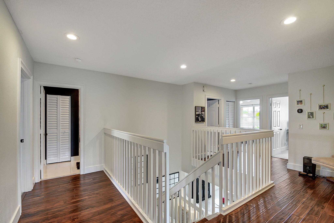
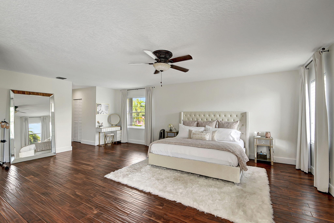
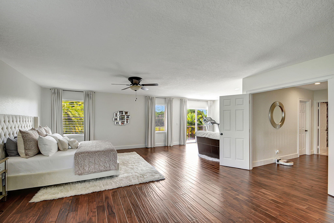
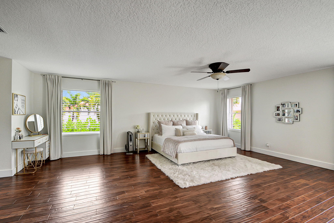
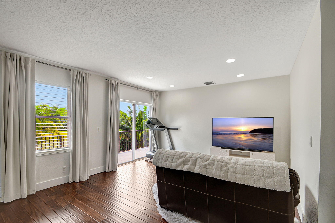
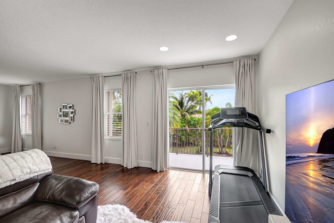
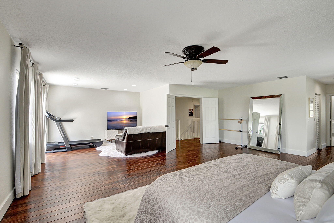
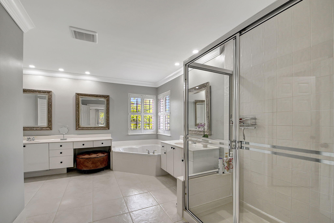
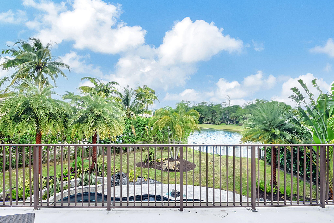
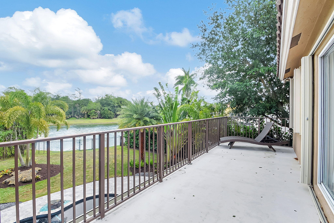
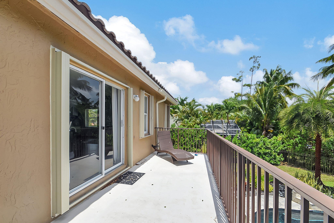
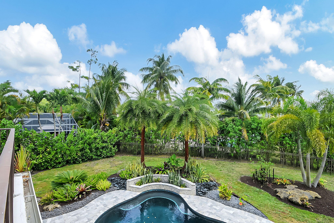
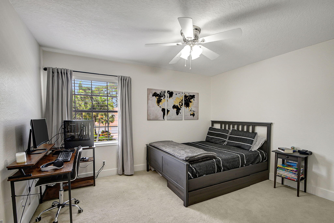
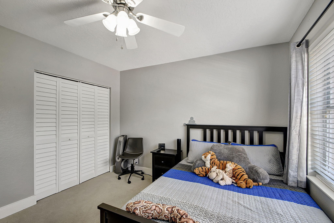
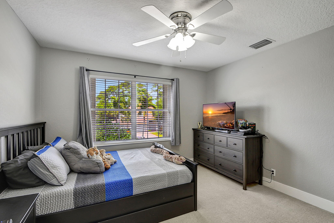
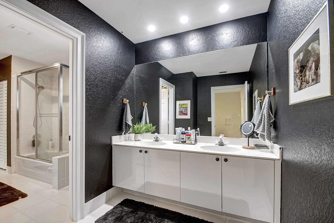
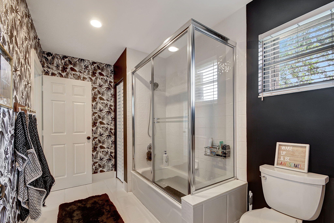
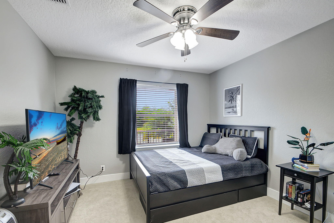
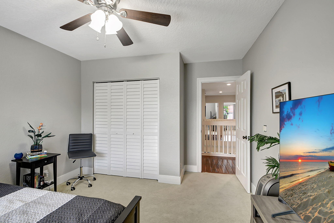
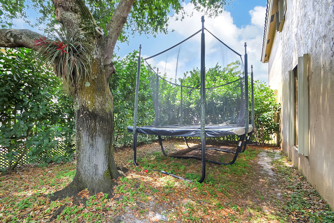
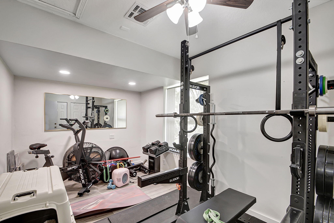
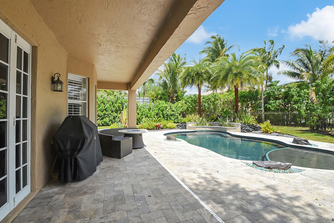
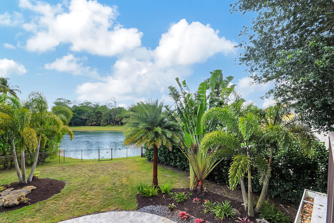
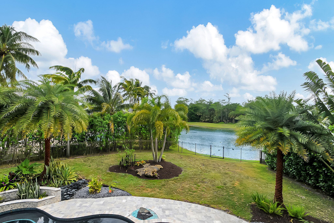
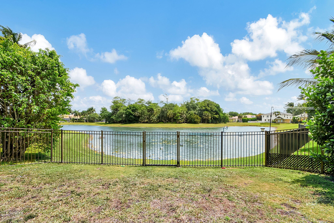
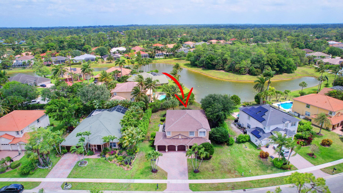
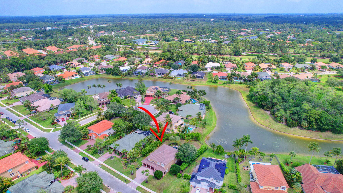
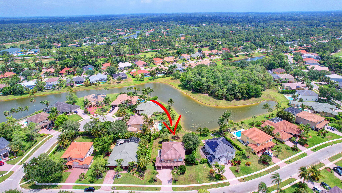
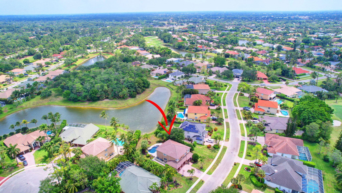
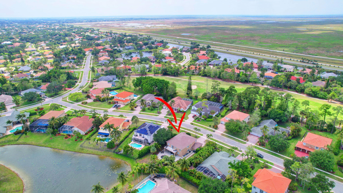
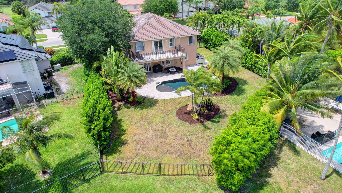
Welcome to perfection! This stunning Binks Forest Preserve home has it all. Nestled on a .30 acre, lake front, fully fenced lot. This sought after gated community home offers, 4 bedrooms,+ OFFICE, 3 bathrooms and a NEW ROOF (12/2023). From the moment you enter, you will notice the beautiful, oversized porcelain tile throughout the first floor, leading you to the updated chef's kitchen with modern cabinetry with glass door upper cabinets, quartz countertops, newer stainless steel smart appliances, and a large kitchen island, making it perfect for all your culinary endeavors. The stairs, second level hallways and master bedroom are lined with gorgeous, engineered hardwood flooring. The upper level hosts all 4 bedrooms. The master bedroom is oversized with an additional area for gym equipment, nursery, tv room, or gaming room!! View your backyard oasis with pool and lake views from your master bedroom balcony. When you're ready for some fun or relaxation, step outside and enjoy the awesome resort style pool with heating capabilities, newly installed in 2020! Additional notable features - downstairs AC NEW (04/2024), freshly painted interior, accordion and fabric full home hurricane protection, with impact garage doors.
Surrounded by A-rated Wellington schools, Equestrian venues, fine dining and shopping. Short walk or golf cart ride to elementary and middle schools.

Overview

Property Status
Sold
Date Sold
August 16, 2024
Lot Size
0.32 Acres
MLS ID
R10980032
Property Type
Residential
Year Built
1996

Features & Amenities

Total Area
4,530 Sq.Ft.
Architecture Styles
Traditional
Water Frontage
Lake Front
View Description
Garden, Lake, Pool
Stories
2
Garage Spaces
3.0
Water Source
Public
Utilities
Cable Available, Sewer Available, Water Available
Pool
Free Form, Heated, In Ground, Other, Salt Water
Roof
Spanish Tile
Lot Features
1/4 to 1/2 Acre Lot, Sprinklers Automatic
Parking
Attached, Garage, Garage Door Opener
Heat Type
Central
Air Conditioning
Central Air, Ceiling Fan(s)
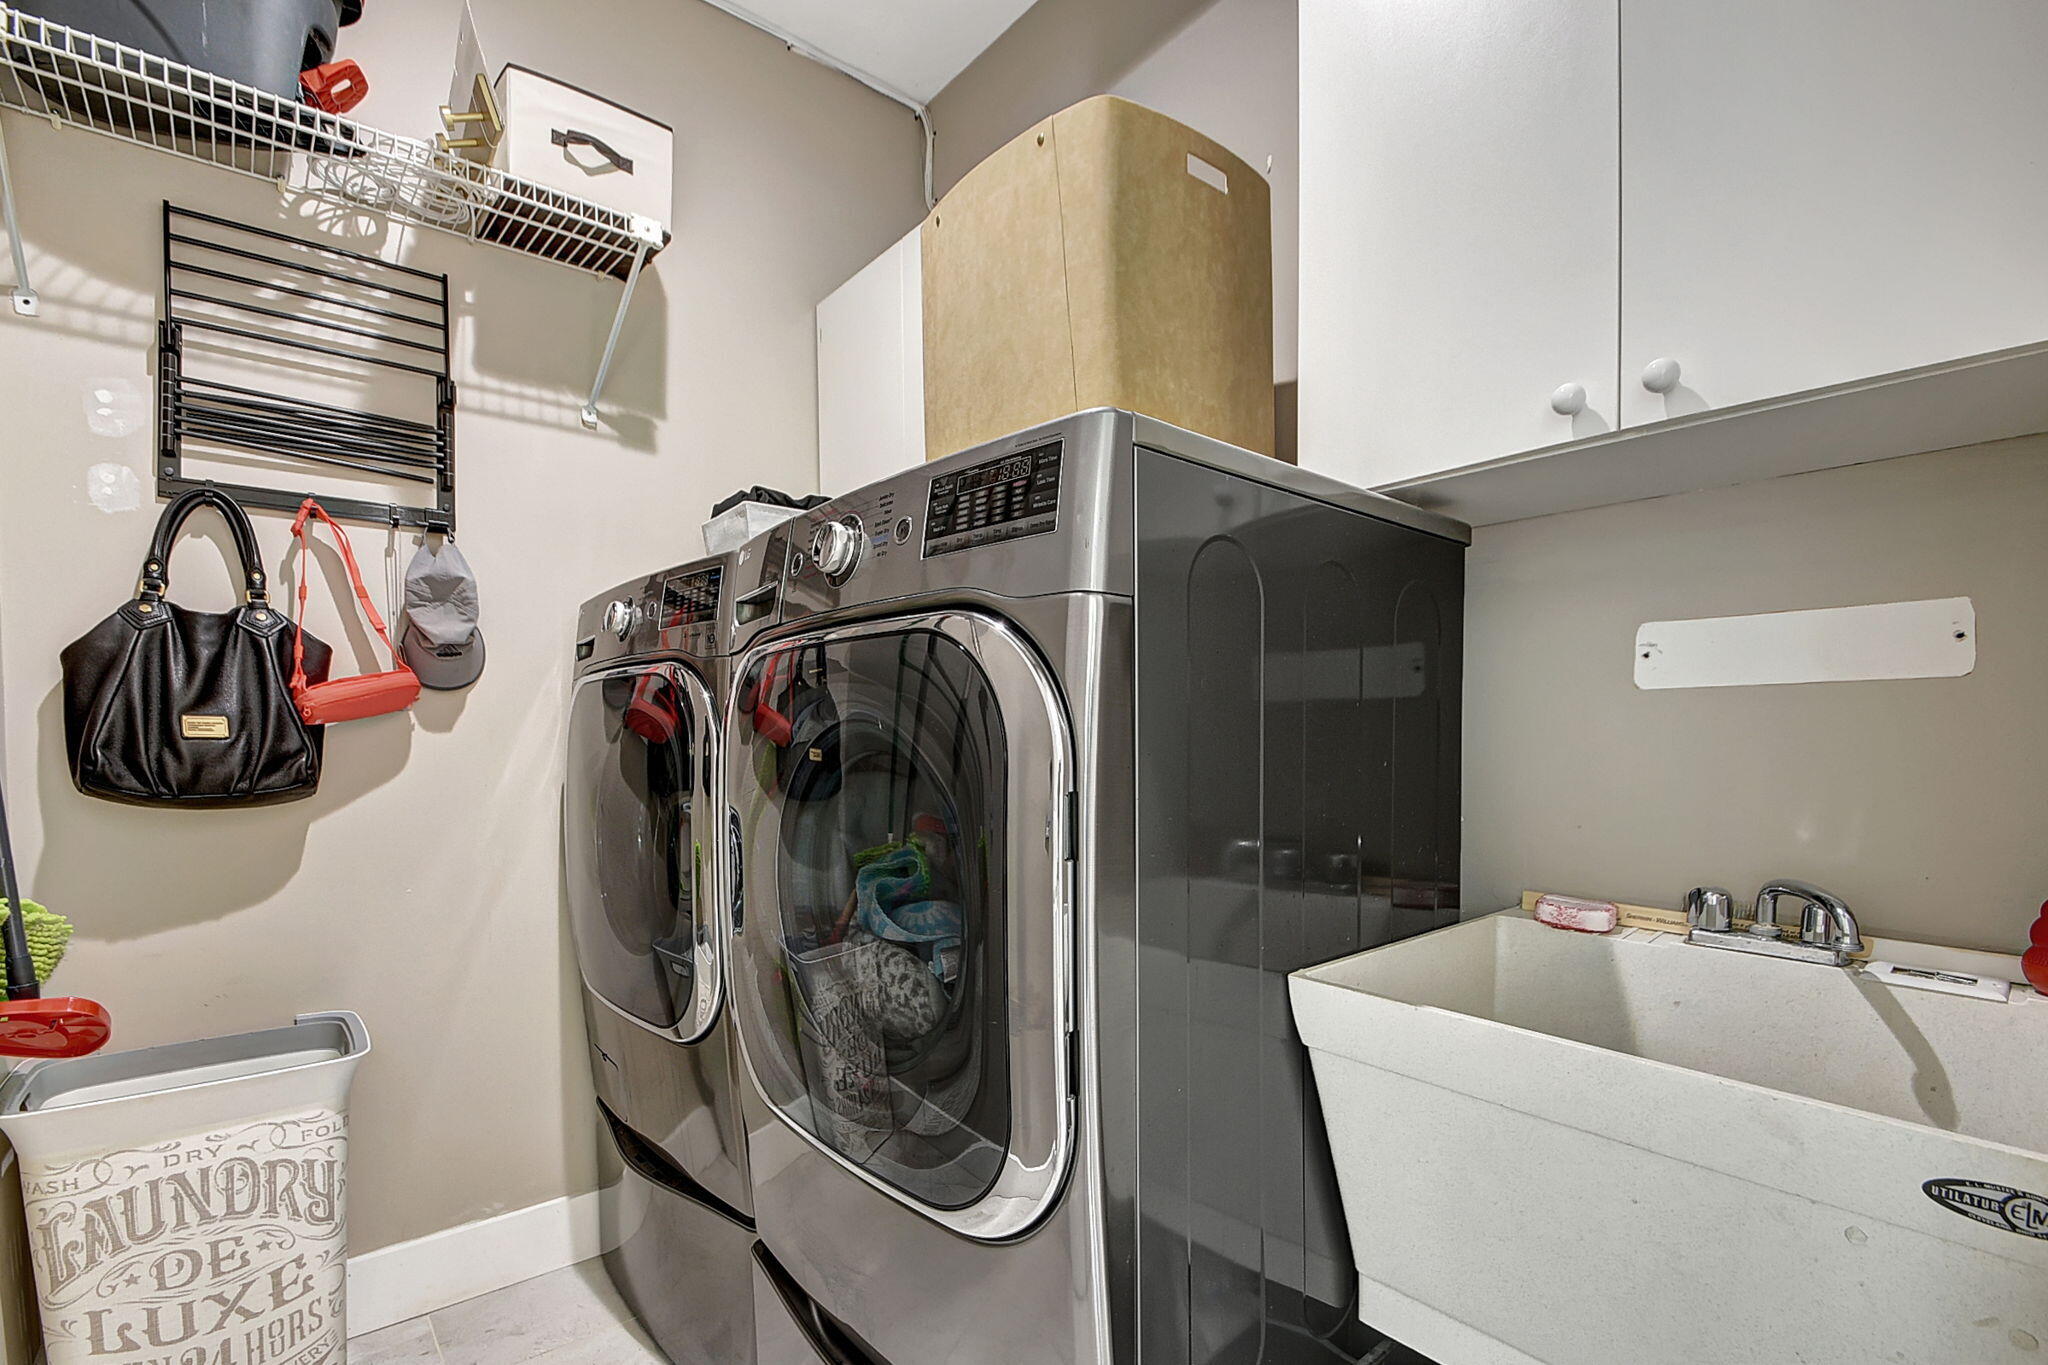
Laundry Room
Inside, Laundry Tub
Appliances
Cooktop, Dryer, Dishwasher, Electric Range, Electric Water Heater, Free-Standing Freezer, Disposal, Microwave, Refrigerator, Water Heater, Washer
Other Interior Features
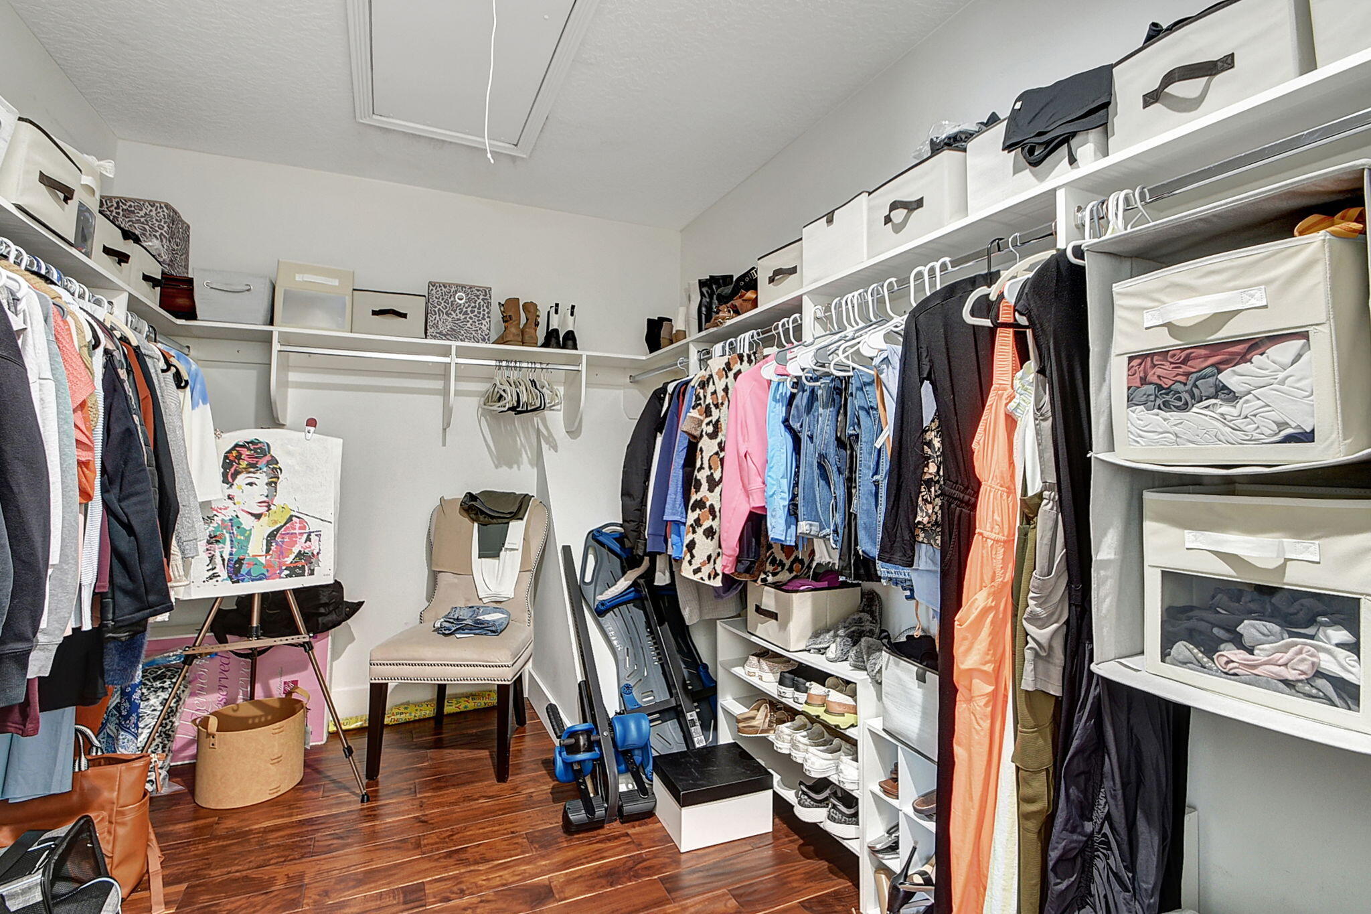
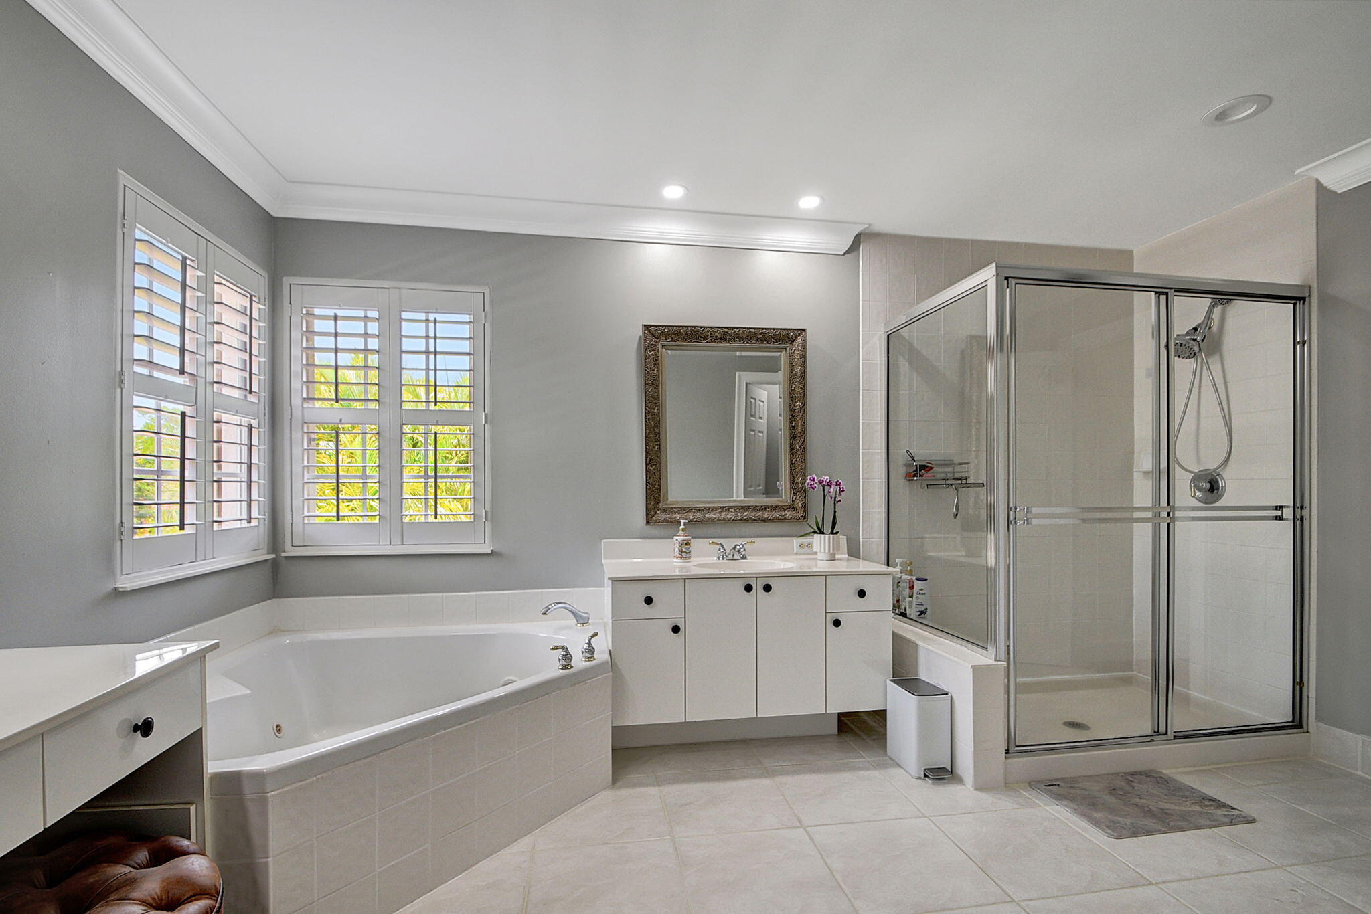
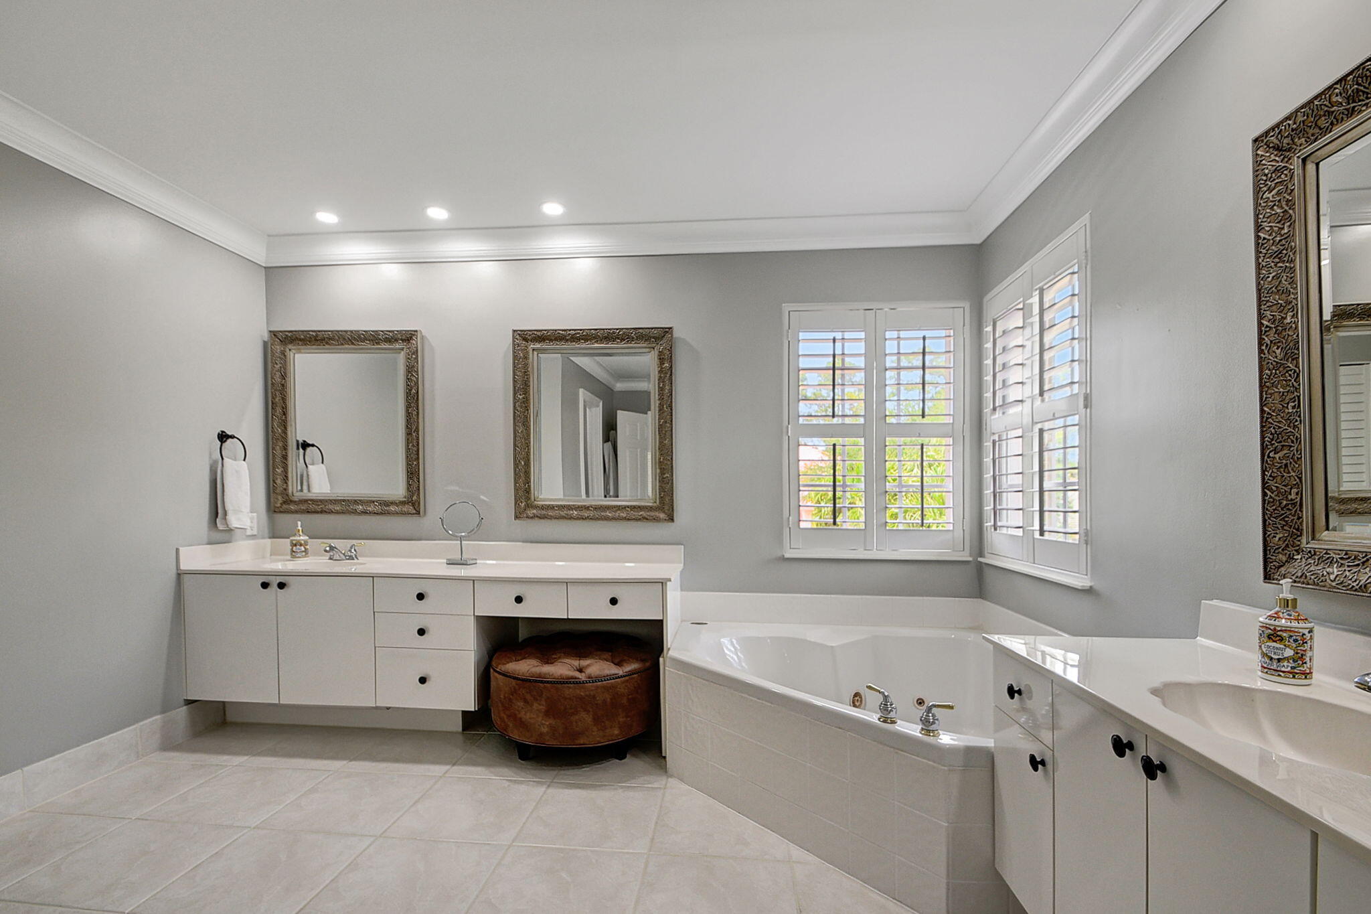
Bathtub, Dining Area, Separate/Formal Dining Room, Dual Sinks, Kitchen Island, Pantry, Sitting Area in Primary, Storage, Soaking Tub, Separate Shower, Upper Level Primary, Walk-In Closet(s)
Sewer
Public Sewer
HOA Amenities
Sidewalks, Trail(s)
Security Features
Gated Community
Other Exterior Features
Balcony, Outdoor Living Area
Elementary School
Binks Forest
Middle School
Wellington Landings
High School
Wellington
Sales Price
$900,000
Real Estate Tax
$7,654/yr
HOA
$92/mo
Zoning
AR(cit

Downloads

570 Cypress Crossing

Schedule a Tour

I would love to help you see this beautiful home! As a full-service agent, I can help you tour. Please submit an offer, and answer questions about the buying process.

Thank you

for your interest in 570 Cypress Crossing, Wellington, FL 33414

570 Cypress Crossing
Navigate
570 Cypress Crossing
explore in 3d

570 Cypress Crossing

or
  • CallSeth Mansfield

    License #276538499

    (561) 800-4622